Quality control
Countertop inspection record
On a project with hundreds of pieces, “we checked it” is not evidence. This is: every fabricated top laid out and measured against the approved drawings before packing.

Quality control
On a project with hundreds of pieces, “we checked it” is not evidence. This is: every fabricated top laid out and measured against the approved drawings before packing.
Most countertop orders get checked. Very few can show you the check. This page publishes ours: a cut-to-size countertop order inspected piece by piece, photographed as it happened, before anything went into a crate.
A one-off kitchen is a handful of pieces. A multifamily or hospitality package is hundreds — repeated across unit types, released in phases, and installed by a crew working to a schedule. In that setting an inspection record does three things an assurance over email cannot:
Each piece is photographed flat with a measuring tape in frame at the dimension that matters for that item. The shop drawings carry both imperial and metric figures, so the tape is the check against both.
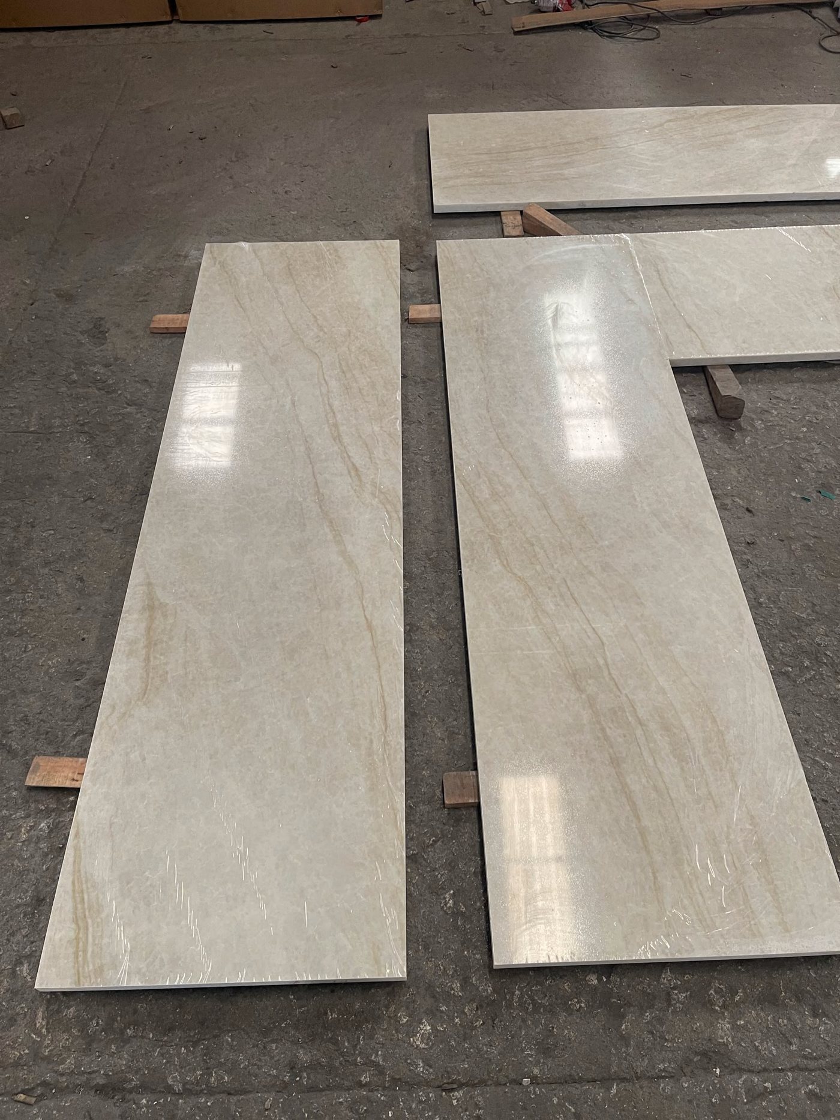
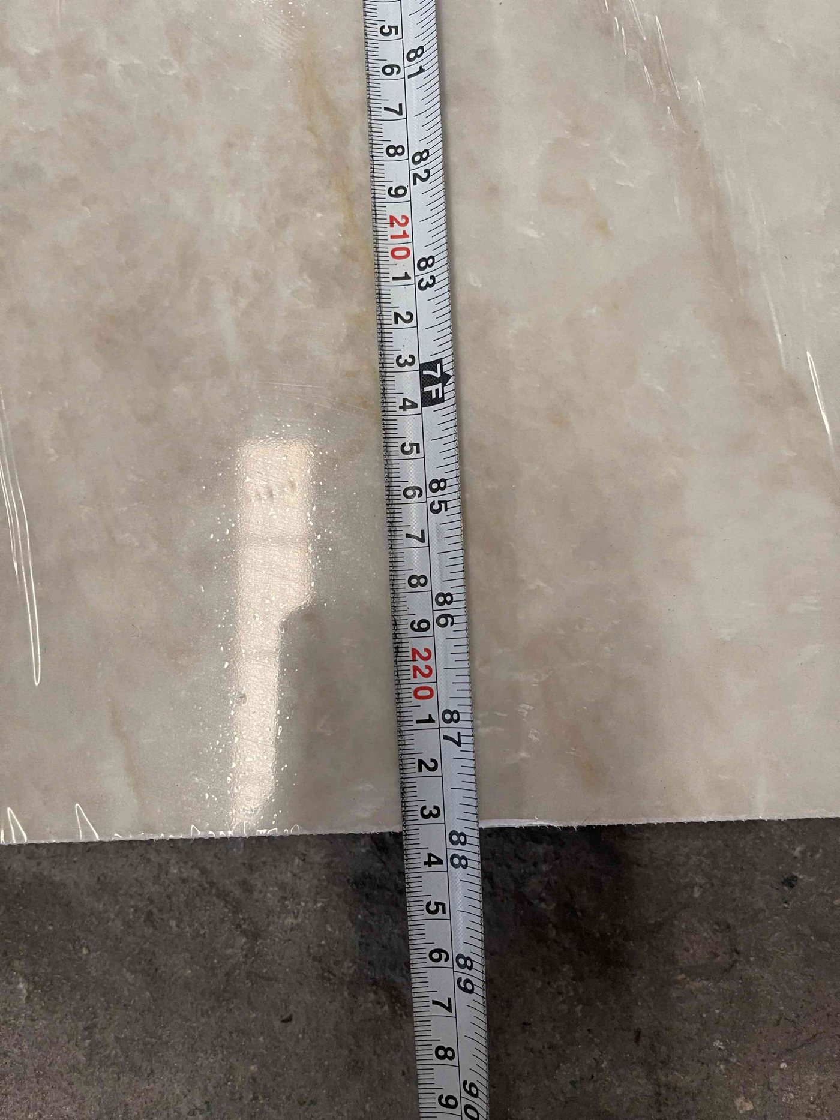
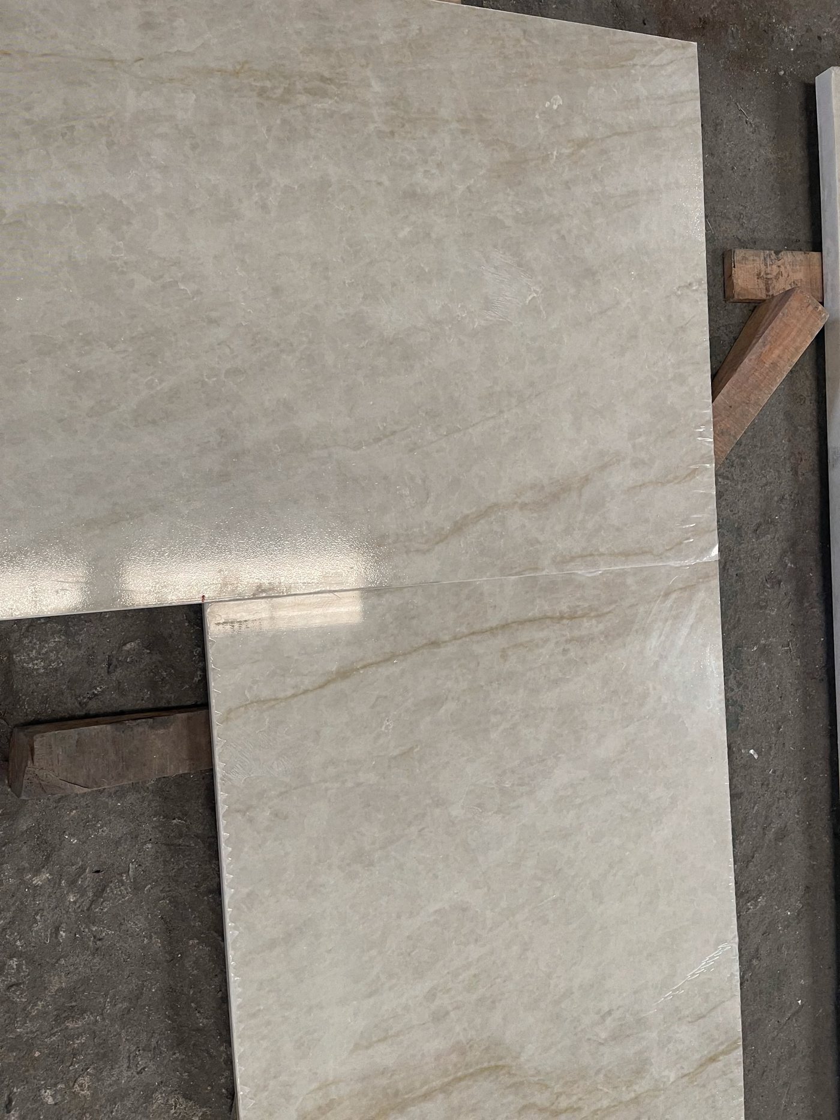
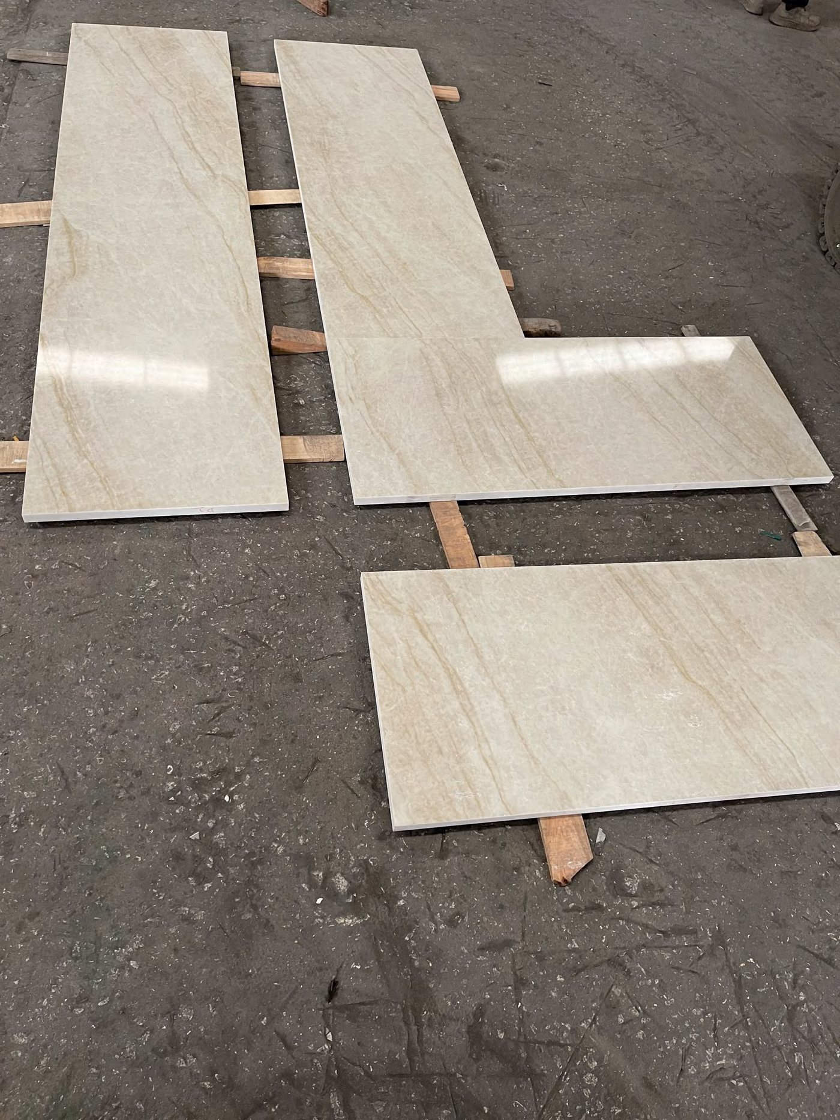
Countertop inspection record — PDF, 67 pages, 13.2 MB. The approved shop drawings plus every cut-to-size piece cut against them, measured and photographed before packing.
The record also carries the shop drawings the pieces were cut against — dimension chains in both inches and millimetres, the edge detail, and the approval stamp. That combination is the point. A photograph of a measuring tape on its own only proves that something was measured; paired with the drawing it proves the piece matches what was approved, which is the thing the contract actually depends on.
The packing list and container loading photographs for a specific order are issued to that buyer with their shipping documents.